
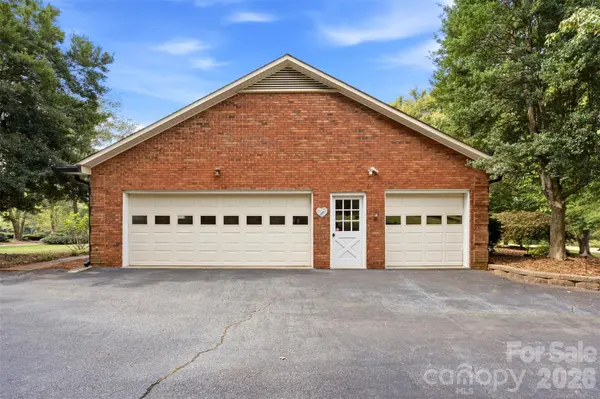
3121 Oakmont RD, Statesville, NC 28625
REQUEST A TOUR If you would like to see this home without being there in person, select the "Virtual Tour" option and your agent will contact you to discuss available opportunities.
In-PersonVirtual Tour
$ 650,000
Est. payment | /mo

3 Beds

4 Baths

4,378 SqFt


Save
$ 650,000
Est. payment | /mo
Save

3 Beds

4 Baths

4,378 SqFt

Open House

Sat Nov 07, 11:00am - 1:00pm

Sun Nov 08, 2:00pm - 4:00pm

Key Details

Property Type Single Family Home

Sub Type Single Family Residence

Listing Status Coming Soon

Purchase Type For Sale

Square Footage 4,378 sqft

Price per Sqft $148

Subdivision Shannon Acres

MLS Listing ID 4434273

Style Ranch

Bedrooms 3

Full Baths 4

Construction Status Completed

HOA Fees $210/ann

HOA Y/N 1

Abv Grd Liv Area 2,801

Year Built 1985

Lot Size 0.517 Acres

Acres 0.517

Property Sub-Type Single Family Residence

Property Description

Enjoy timeless charm, generous living spaces, and a prime location in Shannon Acres with beautiful golf course views from both the front and rear of the home. Overlooking Hole 10 from the front yard and Hole 1 from the backyard, this spacious brick ranch offers a wonderful blend of classic elegance and comfortable living. The main level welcomes you with a foyer leading to a hallway featuring hardwood floors and wide crown molding that add warmth and character throughout. The living room boasts a vaulted ceiling, while the grand formal dining room with fireplace provides an elegant setting for entertaining family or friends. The thoughtfully designed main level features a spacious primary suite with a private bath and access to a screened-in porch with Trex decking—an ideal spot to relax and enjoy the serene surroundings. Two additional bedrooms, two additional bathrooms, and a dedicated office provide flexibility and convenience for everyday living. The finished basement is perfect for multi-generational living, offering a recreation room with a wet bar, a versatile flex room with potential for an additional bedroom, and a full bathroom. Step outside to the covered patio at the basement level, creating another inviting space to unwind and enjoy the setting. Additional features include an attached two-car garage, a separate golf cart garage, a whole-house generator, and a central vacuum system. With its spacious layout, classic brick exterior, inviting outdoor living spaces, and golf course views, this Shannon Acres home presents a wonderful opportunity to enjoy comfortable living in a sought-after setting.

Location

State NC

County Iredell

Zoning R15

Rooms

Basement Storage Space, Bath/Stubbed, Exterior Entry, Full, Interior Entry, Partially Finished

Primary Bedroom Level Main

Main Level Bedrooms 3

Interior

Interior Features Entrance Foyer

Heating Heat Pump, Forced Air, Natural Gas

Cooling Central Air

Fireplaces Type Gas Log

Fireplace true

Appliance Refrigerator

Laundry Laundry Room

Exterior

Exterior Feature Gas Grill

Garage Spaces 2.0

Community Features Clubhouse, Golf

Utilities Available Cable Connected

View Golf Course

Roof Type Architectural Shingle

Street Surface Asphalt,Paved

Porch Covered, Patio, Screened

Garage true

Building

Lot Description On Golf Course, Corner Lot

Dwelling Type Site Built

Foundation Basement

Sewer Public Sewer

Water Well

Architectural Style Ranch

Level or Stories One

Structure Type Hardboard Siding,Brick Full

New Construction false

Construction Status Completed

Schools

Elementary Schools East Iredell

Middle Schools East Iredell

High Schools Statesville

Others

HOA Name Shannon Acres Homeowners Association

Senior Community false

Acceptable Financing VA Loan, Cash, Conventional, FHA

Listing Terms VA Loan, Cash, Conventional, FHA

Special Listing Condition Estate

Listed by Jamie Gentry • Keller Williams Unified • [email protected]

NEARBY SCHOOLS & PROPERTIES

Brad Cook
Brad Cook

Team Owner/Broker License ID: 298609

+1(704) 929-8312 | [email protected]

GET MORE INFORMATION

Name
Phone*
Message

Go tour this home

3121 Oakmont RD