
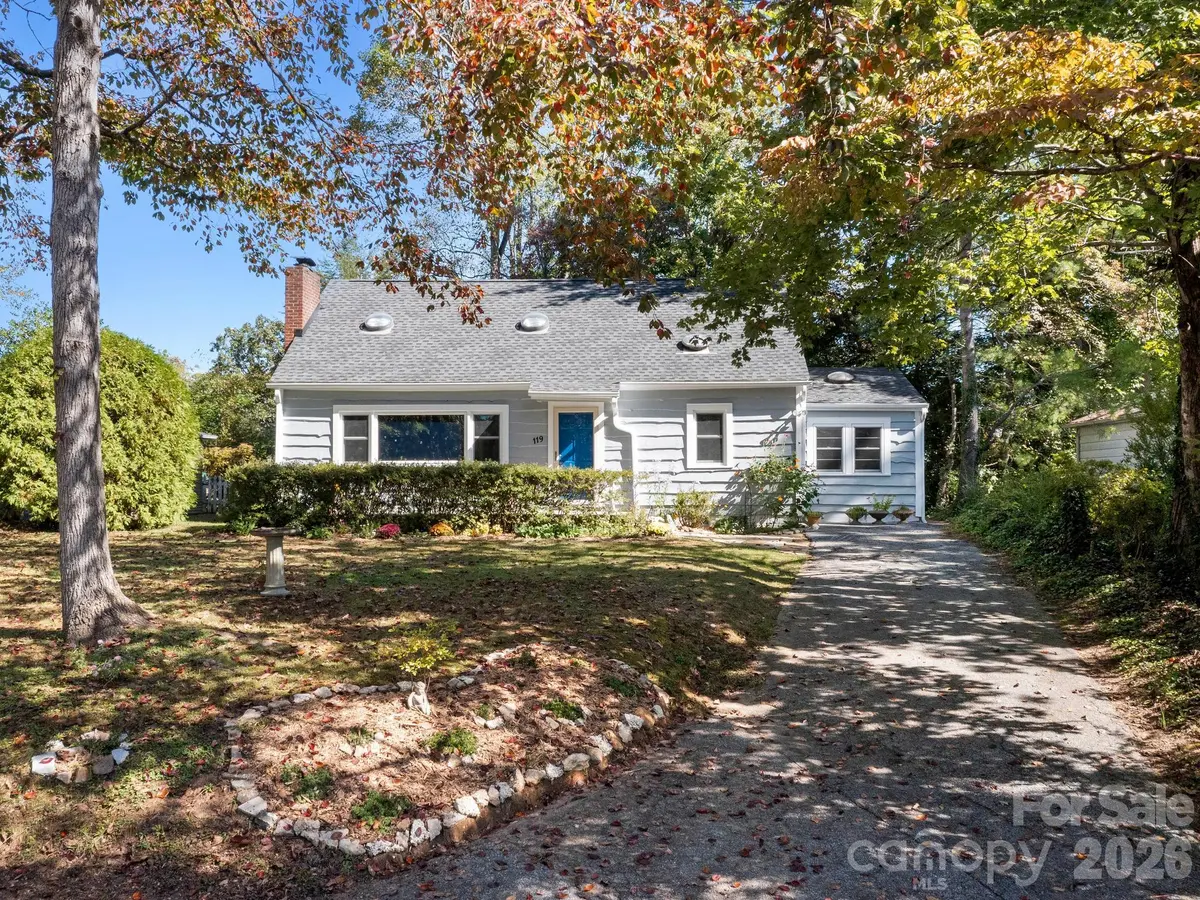
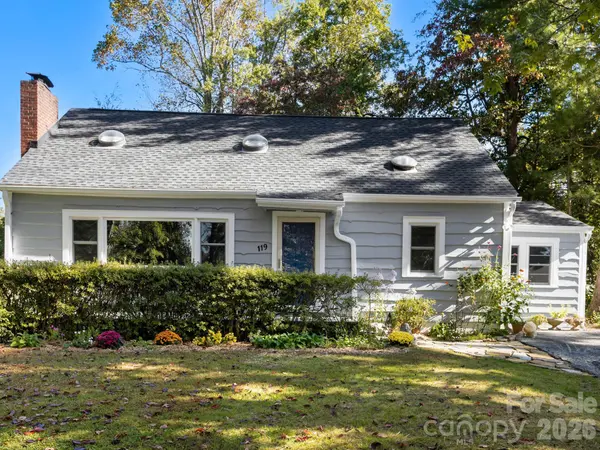
119 Briarwood LN, Hendersonville, NC 28791
REQUEST A TOUR If you would like to see this home without being there in person, select the "Virtual Tour" option and your agent will contact you to discuss available opportunities.
In-PersonVirtual Tour
$ 410,000
Est. payment | /mo

2 Beds

2 Baths

1,253 SqFt


Save
$ 410,000
Est. payment | /mo
Save

2 Beds

2 Baths

1,253 SqFt

Key Details

Property Type Single Family Home

Sub Type Single Family Residence

Listing Status Active

Purchase Type For Sale

Square Footage 1,253 sqft

Price per Sqft $327

Subdivision Druid Hills

MLS Listing ID 4432067

Style Cottage

Bedrooms 2

Full Baths 2

Construction Status Completed

Abv Grd Liv Area 1,253

Year Built 1953

Lot Size 6,969 Sqft

Acres 0.16

Lot Dimensions 49 x 138 x 50 x 139

Property Sub-Type Single Family Residence

Property Description

More Space Than Meets the Eye - 1,253 SF of main-level living plus 1,046 SF additional basement space (not HLA). This charming 1950s cottage offers 2 main-level bedrooms and an office with its own exterior entrance, plus a spacious walkout basement with flexibility for everyday living, hobbies, recreation and storage. Loved by the same owner for 28 years, this inviting Druid Hills cottage blends original character with thoughtful updates. Pine floors, wood walls and ceilings create warmth, while large windows and six sun tunnels bring in natural light. South-facing living room windows welcome warming winter sunlight deep into the home. The nostalgic open kitchen retains original cabinetry, countertops, eating bar and cool retro 42" electric range. Updated full baths on both levels. The basement features a spacious family room, partial kitchenette with sink, full bath, laundry, meditation room with glass block natural light, and infrared sauna. Interior and exterior access add convenience. Basement is unheated, just under 7' and not included in HLA. A walkable attic with T&G wood flooring and windows offers even more storage. Mature trees, grassy yard, front patio and covered rear patio complete the setting. Convenient to downtown Hendersonville and the Ecusta Trail by foot or bike. Excellent condition and 2025 Mitsubishi mini-splits.

Location

State NC

County Henderson

Zoning R-10

Rooms

Basement Daylight, Exterior Entry, Full, Interior Entry

Primary Bedroom Level Main

Main Level Bedrooms 2

Main Level Primary Bedroom

Main Level Living Room

Main Level Dining Room

Main Level Kitchen

Main Level Bathroom-Full

Main Level Bedroom(s)

Main Level Office

Basement Level Bathroom-Full

Basement Level Family Room

Basement Level Laundry

Basement Level Bonus Room

Interior

Interior Features Attic Stairs Pulldown, Attic Walk In, Breakfast Bar

Heating Ductless, Forced Air, Oil

Cooling Ductless

Flooring Concrete, Tile, Vinyl, Wood

Fireplaces Type Living Room, Other - See Remarks

Fireplace true

Appliance Electric Oven, Electric Range, Refrigerator, Washer/Dryer, Other

Laundry In Basement, Laundry Room, Sink

Exterior

Utilities Available Electricity Connected

Roof Type Architectural Shingle

Street Surface Asphalt,Paved

Porch Covered, Front Porch, Rear Porch

Garage false

Building

Lot Description Level, Sloped, Wooded

Dwelling Type Site Built

Foundation Basement

Sewer Public Sewer

Water City

Architectural Style Cottage

Level or Stories One

Structure Type Vinyl,Wood

New Construction false

Construction Status Completed

Schools

Elementary Schools Bruce Drysdale

Middle Schools Hendersonville

High Schools Hendersonville

Others

Senior Community false

Acceptable Financing Cash, Conventional

Listing Terms Cash, Conventional

Special Listing Condition None

Listed by Libby Collina • Broker WNC Inc • [email protected]

NEARBY SCHOOLS & PROPERTIES

Brad Cook
Brad Cook

Team Owner/Broker License ID: 298609

+1(704) 929-8312 | [email protected]

GET MORE INFORMATION

Name
Phone*
Message

Go tour this home

119 Briarwood LN