


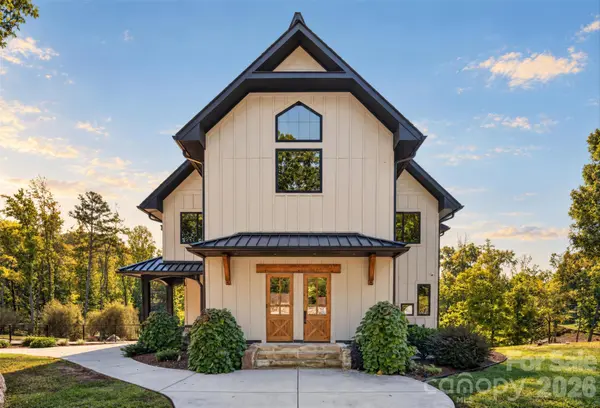
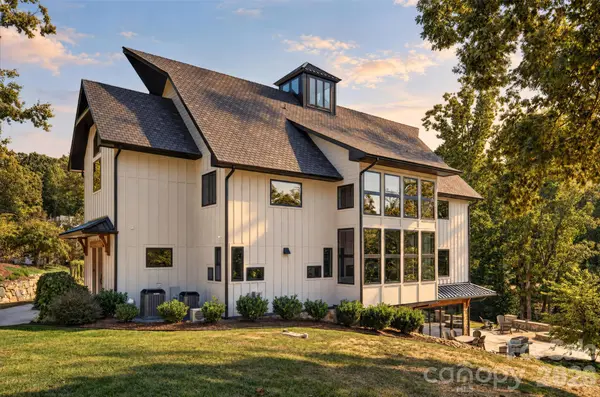


4 Beds
5 Baths
7,450 SqFt
4 Beds
5 Baths
7,450 SqFt
Key Details
Property Type Single Family Home
Sub Type Single Family Residence
Listing Status Coming Soon
Purchase Type For Sale
Square Footage 7,450 sqft
Price per Sqft $522
MLS Listing ID 4431505
Style Modern,Transitional
Bedrooms 4
Full Baths 4
Half Baths 1
Construction Status Completed
Abv Grd Liv Area 5,226
Year Built 2021
Lot Size 1.810 Acres
Acres 1.81
Property Sub-Type Single Family Residence
Property Description
Inside, the two-story great room makes an immediate impression with soaring ceilings, walls of black-framed windows, a floor-to-ceiling statement fireplace, warm natural wood, glass railings, wide-plank hardwoods, and abundant natural light. The chef's kitchen is equally memorable, featuring quartzite surfaces, Thermador appliances, extensive custom cabinetry, beverage refrigeration, oversized prep and gathering areas, and handcrafted wood details. Open sightlines connect the kitchen, great room, and dining spaces for effortless everyday living and entertaining.
The main-level primary suite feels like a true retreat, with lake views, a fireplace, generous proportions, and a spa-inspired bath showcasing dramatic stone and tilework, a freestanding soaking tub, oversized glass-enclosed shower, custom cabinetry, and dual vanities.
Upstairs, an open loft overlooks the great room and creates another inviting gathering space. Spacious secondary bedrooms, custom built-in bunks, additional work areas, and flexible spaces comfortably accommodate family, guests, office needs, or extended stays. An elevator connects the levels for added convenience, while laundry on both the main and upper levels adds everyday functionality.
The finished lower level adds another dimension with a second kitchen/bar area, recreation space, full bath, and direct outdoor access—ideal for hosting guests, game days, or seamless indoor-outdoor entertaining. Its flexible layout creates room for movie nights, casual gatherings, overnight visitors, or simply spreading out after a day on the lake.
One of the home's most compelling features is the oversized attached garage. Offering four designated spaces with capacity for five or more vehicles, the cooled space is currently configured in part as an impressive recreation zone with a golf simulator, shuffleboard, ping pong, lounge areas, and room for multiple activities. For a car enthusiast, collector, hobbyist, or buyer seeking exceptional flex space, this is an amenity rarely found in a waterfront home.
Outside, the setting is designed to be enjoyed from morning through sunset. Entertain near the home, gather around the fire pit, or follow the landscaped path beneath mature trees to the water's edge. The private covered dock provides direct access to Lake Norman for boating, swimming, paddleboarding, and sunset cruises, while the wooded shoreline creates a welcome sense of privacy. From morning coffee overlooking the water to evenings by the fire pit, the outdoor spaces extend the living experience well beyond the walls of the home.
The expansive driveway, EV charging, generous storage, custom built-ins, and thoughtful utility spaces make the property as functional as it is distinctive. Every level has been designed to support the way buyers want to live at the lake—spaces to gather, spaces to retreat, and room for hobbies, guests, and recreation without compromise. Large-scale windows keep the outdoors in view, while warm wood details and custom finishes give the home personality beyond the expected new-construction aesthetic.
More than a beautiful lake house, this is a home built around the experiences buyers come to Lake Norman to find: weekends on the water, effortless entertaining, space for family and friends, and the ability to step from home to dock and be on the lake within minutes. Whether envisioned as a full-time waterfront residence or an exceptional lake retreat, it offers a rare combination of privacy, design, recreation, and direct water access.
Location
State NC
County Iredell
Zoning RR
Body of Water Lake Norman
Rooms
Basement Apartment, Basement Garage Door, Exterior Entry, Finished, French Drain, Full, Interior Entry, Multiple Below-Grade Levels, Storage Space, Walk-Out Access, Walk-Up Access
Guest Accommodations None
Primary Bedroom Level Main
Main Level Bedrooms 1
Main Level Primary Bedroom
Main Level Great Room-Two Story
Main Level Kitchen
Main Level Office
Main Level Laundry
Main Level Laundry
Main Level Bathroom-Full
Main Level Bathroom-Half
Upper Level Bedroom(s)
Upper Level Bedroom(s)
Upper Level Bedroom(s)
Upper Level Loft
Upper Level Bathroom-Full
Upper Level Bathroom-Full
Basement Level 2nd Kitchen
Basement Level Bathroom-Full
Basement Level Recreation Room
Basement Level Flex Space
Upper Level Laundry
Interior
Interior Features Breakfast Bar, Built-in Features, Elevator, Entrance Foyer, Garden Tub, Kitchen Island, Open Floorplan, Storage, Walk-In Closet(s)
Heating Central, Heat Pump
Cooling Ceiling Fan(s), Central Air, Zoned
Flooring Tile, Wood
Fireplaces Type Electric, Gas, Gas Log, Great Room, Primary Bedroom, Other - See Remarks
Fireplace true
Appliance Bar Fridge, Dishwasher, Disposal, Double Oven, Dryer, Electric Range, Exhaust Hood, Gas Cooktop, Gas Range, Microwave, Oven, Refrigerator, Refrigerator with Ice Maker, Tankless Water Heater, Washer, Washer/Dryer
Laundry Inside, Laundry Room, Main Level
Exterior
Exterior Feature Elevator, Fire Pit, Dock - Floating, In-Ground Irrigation
Garage Spaces 4.0
Community Features None
Utilities Available Cable Available, Electricity Connected, Fiber Optics, Propane, Wired Internet Available
Waterfront Description Dock,Retaining Wall
View Water
Street Surface Concrete,Paved
Accessibility Elevator
Porch Front Porch, Patio
Garage true
Building
Lot Description Sloped, Wooded, Views, Waterfront
Dwelling Type Site Built
Foundation Basement
Sewer Septic Installed
Water Well
Architectural Style Modern, Transitional
Level or Stories One and One Half
Structure Type Fiber Cement,Stone,Wood
New Construction false
Construction Status Completed
Schools
Elementary Schools Lakeshore
Middle Schools Lakeshore
High Schools Lake Norman
Others
Senior Community false
Acceptable Financing Cash, Conventional, VA Loan
Horse Property None
Listing Terms Cash, Conventional, VA Loan
Special Listing Condition None
NEARBY SCHOOLS & PROPERTIES