




5 Beds
5 Baths
4,545 SqFt
5 Beds
5 Baths
4,545 SqFt
Key Details
Property Type Single Family Home
Sub Type Single Family Residence
Listing Status Coming Soon
Purchase Type For Sale
Square Footage 4,545 sqft
Price per Sqft $242
Subdivision Bridgehampton
MLS Listing ID 4430668
Bedrooms 5
Full Baths 4
Half Baths 1
Abv Grd Liv Area 4,545
Year Built 2004
Lot Size 0.280 Acres
Acres 0.28
Property Sub-Type Single Family Residence
Property Description
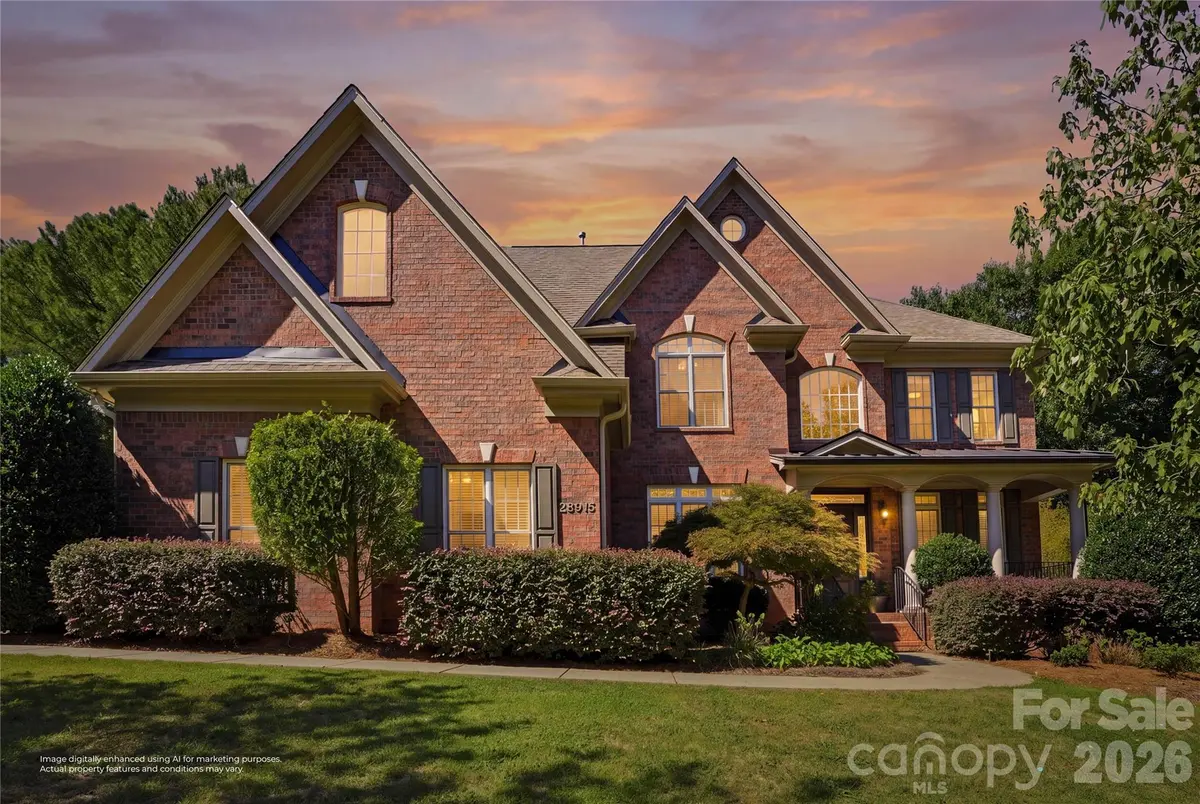
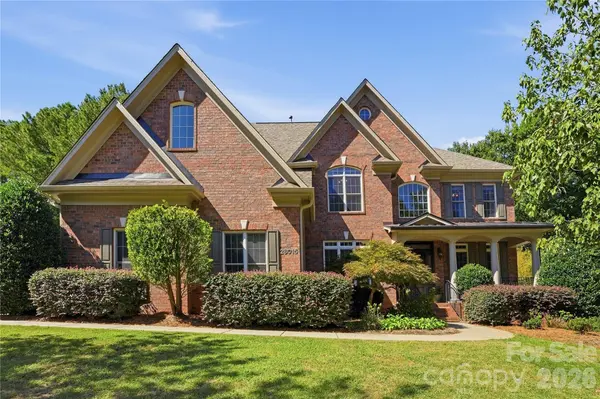
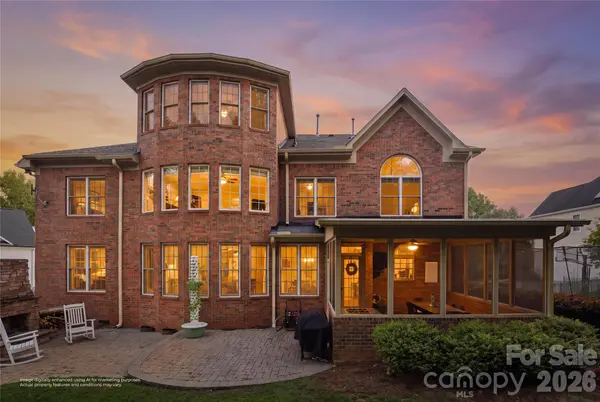
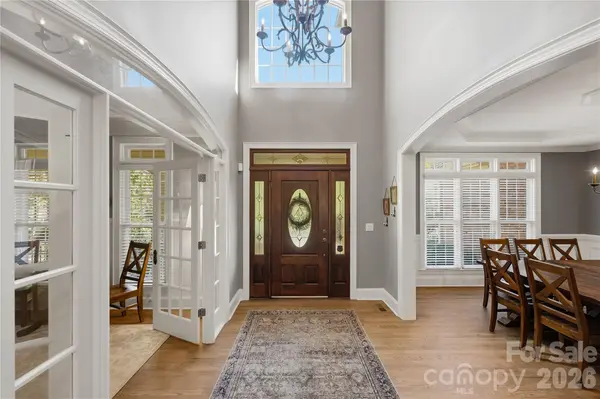
From the moment you arrive, the home's presence is undeniable. Come discover a beautifully renovated interior featuring elevated finishes, fresh designer-inspired paint, updated lighting, modern fixtures, and an impressive attention to detail throughout. The spacious, 4500+ square foot floor plan provides an abundance of room for everyday living, entertaining, working from home, and relaxing in style.
The heart of the home showcases a beautifully updated kitchen designed to be both functional and impressive, with generous cabinetry, stylish finishes, and ample workspace that seamlessly opens to the home's living and entertaining areas. Multiple living spaces provide flexibility for a growing household, while the expansive bedrooms offer plenty of privacy and comfort.
The primary suite is a true retreat, featuring a spacious bedroom and a beautifully refreshed ensuite designed to create a luxurious, relaxing escape. Additional bedrooms and bathrooms have been thoughtfully updated, making this home truly move-in ready. Beyond the cosmetic improvements, the extensive remodeling gives this home the feel of something entirely new — without sacrificing the established charm and mature setting that make BridgeHampton so desirable.
Located in the heart of Indian Land, this home offers convenient access to shopping, dining, parks, top-rated schools, major commuter routes, and everything the rapidly growing Indian Land area has to offer. And within BridgeHampton, residents enjoy the appeal of an established neighborhood setting while remaining close to the area's newest amenities and conveniences.
This isn't simply an updated home... come experience the renovation, the scale, and the lifestyle for yourself. This one is special. (I mean, if nothing else, just come see the pantry!)
Location
State SC
County Lancaster
Zoning MDR
Rooms
Primary Bedroom Level Upper
Main Level Bedrooms 1
Main Level Bedroom(s)
Main Level Bathroom-Full
Main Level Kitchen
Main Level Dining Room
Main Level Family Room
Main Level Office
Upper Level Primary Bedroom
Upper Level Bedroom(s)
Upper Level Bedroom(s)
Upper Level Bedroom(s)
Upper Level Bathroom-Full
Upper Level Bathroom-Full
Upper Level Bathroom-Full
Upper Level Laundry
Upper Level Exercise Room
Third Level Bar/Entertainment
Third Level Bathroom-Half
Interior
Heating Electric
Cooling Gas
Fireplaces Type Great Room
Fireplace true
Appliance Bar Fridge, Dishwasher, Disposal, Gas Cooktop, Microwave, Oven, Refrigerator
Laundry Upper Level
Exterior
Garage Spaces 3.0
Roof Type Composition
Street Surface Concrete,Paved
Garage true
Building
Dwelling Type Site Built
Foundation Crawl Space
Sewer County Sewer
Water County Water
Level or Stories Three
Structure Type Brick Full
New Construction false
Schools
Elementary Schools Unspecified
Middle Schools Unspecified
High Schools Unspecified
Others
HOA Name Kuester Management Group
Senior Community false
Special Listing Condition None
NEARBY SCHOOLS & PROPERTIES