




2 Beds
3 Baths
1,321 SqFt
2 Beds
3 Baths
1,321 SqFt
Key Details
Property Type Single Family Home
Sub Type Single Family Residence
Listing Status Active
Purchase Type For Sale
Square Footage 1,321 sqft
Price per Sqft $336
MLS Listing ID 4430311
Style Cottage,Ranch
Bedrooms 2
Full Baths 2
Half Baths 1
Abv Grd Liv Area 1,321
Year Built 1950
Lot Size 0.286 Acres
Acres 0.286
Property Sub-Type Single Family Residence
Property Description
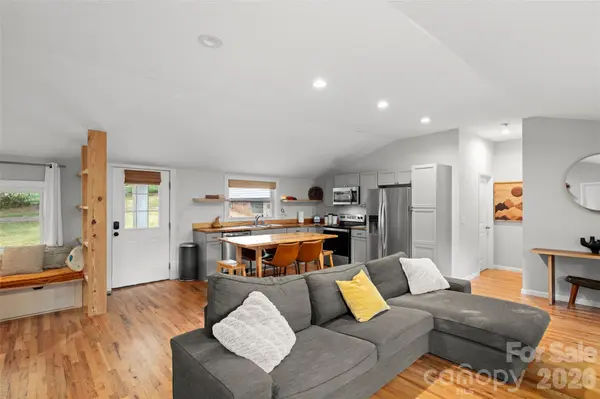
This 1,341 sq ft home got a full update in 2020 and sits on 0.286 acres. It's single-level living, with a primary bedroom and ensuite, a guest bedroom and a bonus room (with its own closet) connected by a Jack-and-Jill full bath. There's also a half bath off the living room for guests. The open living area has vaulted ceilings, a cozy reading nook, tons of natural light, and a wood stove that brings both ambiance and extra heat on cool nights. Wood floors run throughout, and the full basement gives you plenty of room for storage or a workshop. Covered porches out front and back mean you can enjoy the outdoors rain or shine.
The owner also put real money into the important stuff — basement waterproofing, sump pumps, and structural repairs, all backed by a transferable warranty. Share a well and septic system with a neighboring back cottage (also for sale). Comes with a 3-part water filtration system.
The side yard features a sunny field with long-range mountain views — perfect if you've been dreaming of a garden, some chickens, or just wide-open space to spread out.
Come see it for yourself — the setting is peaceful, and the possibilities are wide open. All furnishings negotiable!
Location
State NC
County Buncombe
Zoning OU
Rooms
Basement Dirt Floor, Exterior Entry, French Drain, Full, Storage Space, Sump Pump, Unfinished, Walk-Out Access
Primary Bedroom Level Main
Main Level Bedrooms 2
Interior
Interior Features Open Floorplan, Storage
Heating Central, Heat Pump
Cooling Central Air, Heat Pump
Flooring Tile, Wood
Fireplaces Type Living Room, Wood Burning Stove
Fireplace true
Appliance Dishwasher, Dryer, Electric Range, Microwave, Refrigerator, Washer, Washer/Dryer
Laundry In Bathroom, Main Level
Exterior
Carport Spaces 2
Community Features None
Utilities Available Cable Connected, Electricity Connected
View Long Range, Mountain(s), Year Round
Roof Type Architectural Shingle
Street Surface Asphalt,Paved
Porch Covered, Front Porch, Rear Porch
Garage false
Building
Lot Description Corner Lot, Open Lot, Sloped, Wooded, Views
Dwelling Type Site Built
Foundation Basement
Sewer Septic Installed, Shared Septic
Water Shared Well
Architectural Style Cottage, Ranch
Level or Stories One
Structure Type Hardboard Siding,Stone Veneer
New Construction false
Schools
Elementary Schools Hominy Valley/Enka
Middle Schools Enka
High Schools Enka
Others
Senior Community false
Acceptable Financing Cash, Conventional
Horse Property None
Listing Terms Cash, Conventional
Special Listing Condition None
NEARBY SCHOOLS & PROPERTIES