




3 Beds
3 Baths
2,334 SqFt
3 Beds
3 Baths
2,334 SqFt
Open House
Sun Oct 04, 1:00pm - 3:00pm
Key Details
Property Type Single Family Home
Sub Type Single Family Residence
Listing Status Coming Soon
Purchase Type For Sale
Square Footage 2,334 sqft
Price per Sqft $246
Subdivision Holcombe Meadows
MLS Listing ID 4417283
Style Traditional
Bedrooms 3
Full Baths 2
Half Baths 1
HOA Fees $225/ann
HOA Y/N 1
Abv Grd Liv Area 2,334
Year Built 2007
Lot Size 0.320 Acres
Acres 0.32
Lot Dimensions 120x137x118x99
Property Sub-Type Single Family Residence
Property Description
Inside, the main level features hardwood flooring, decorative trim, wainscoting, crown molding, a defined foyer, and a staircase with decorative railing. The open main-level layout connects the kitchen, dining area, and living room, creating an easy flow for everyday living and entertaining.
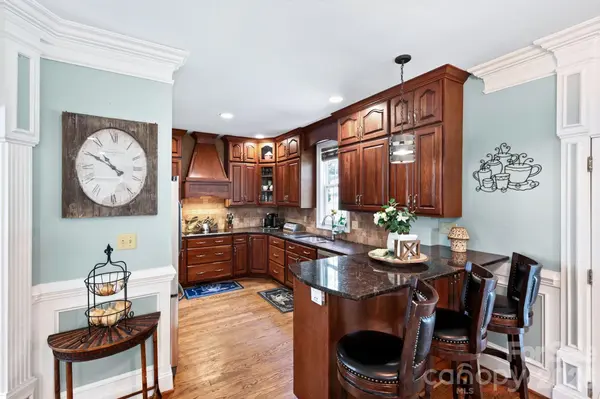
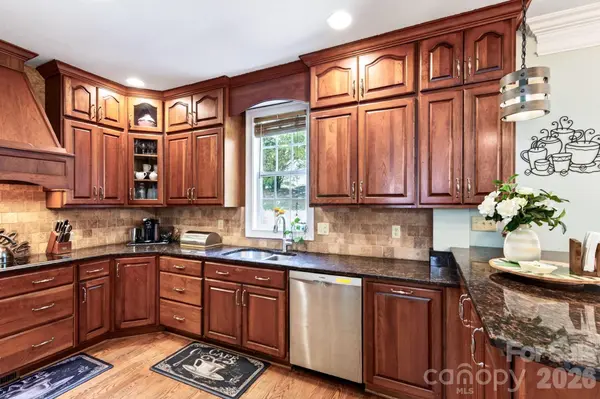
The kitchen features warm wood cabinetry, stone countertops, tile backsplash, a kitchen island with seating, pendant lighting, built-in cooktop, wall oven, dishwasher, and refrigerator. The adjacent dining and living areas include large windows, tray ceiling detail, crown molding, hardwood flooring, and access to the covered rear porch.
The primary bedroom on the upper level includes hardwood flooring, multiple windows, tray ceiling detail, a fireplace, and generous room for furniture. The primary bathroom offers a soaking tub, walk-in shower, dual vanity, tile flooring, and decorative columns. Two additional bedrooms, and an upper-level landing with an office nook provide additional flexibility.
Outdoor features include a covered rear porch with room for dining, a covered front entry, open lawn areas, mature landscaping, and a concrete driveway leading to the attached two-car garage.
Location
State NC
County Buncombe
Zoning R-1
Rooms
Primary Bedroom Level Upper
Interior
Interior Features Breakfast Bar, Entrance Foyer, Garden Tub, Open Floorplan, Pantry, Walk-In Closet(s)
Heating Heat Pump
Cooling Heat Pump
Flooring Tile, Wood
Fireplaces Type Gas, Gas Log, Living Room, Propane
Fireplace true
Appliance Dishwasher, Disposal, Electric Cooktop, Electric Water Heater, Exhaust Hood, Microwave, Refrigerator with Ice Maker, Wall Oven
Laundry Laundry Room, Main Level
Exterior
Garage Spaces 2.0
Utilities Available Electricity Connected, Propane, Underground Power Lines, Underground Utilities
Waterfront Description None
Roof Type Architectural Shingle
Street Surface Concrete,Paved
Porch Covered, Front Porch, Rear Porch
Garage true
Building
Lot Description Corner Lot, Level
Dwelling Type Site Built
Foundation Crawl Space
Sewer Public Sewer
Water City
Architectural Style Traditional
Level or Stories Two
Structure Type Hardboard Siding,Stone Veneer
New Construction false
Schools
Elementary Schools Sand Hill-Venable/Enka
Middle Schools Enka
High Schools Enka
Others
HOA Name Lifestyle Property Management
Senior Community false
Restrictions Subdivision
Acceptable Financing Cash, Conventional, FHA, VA Loan
Horse Property None
Listing Terms Cash, Conventional, FHA, VA Loan
Special Listing Condition None
Virtual Tour https://youtu.be/MO9sMFDXR1M
NEARBY SCHOOLS & PROPERTIES