




3 Beds
3 Baths
2,692 SqFt
3 Beds
3 Baths
2,692 SqFt
Open House
Sat Sep 26, 11:00am - 3:00pm
Key Details
Property Type Single Family Home
Sub Type Single Family Residence
Listing Status Coming Soon
Purchase Type For Sale
Square Footage 2,692 sqft
Price per Sqft $250
MLS Listing ID 4427505
Bedrooms 3
Full Baths 3
Abv Grd Liv Area 1,729
Year Built 1988
Lot Size 1.600 Acres
Acres 1.6
Property Sub-Type Single Family Residence
Property Description
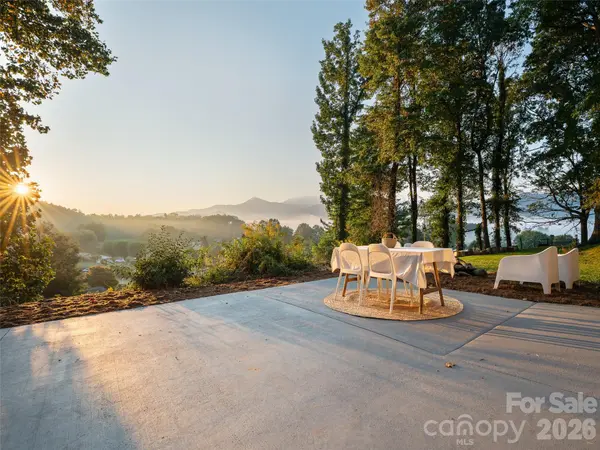
sweeping views of the Black Mountains and Mt. Mitchell beyond. Vaulted ceilings and a grand stone
fireplace anchor the great room, while oversized windows frame the landscape like living artwork, inviting
you to slow down and savor the moment.
Upstairs, the primary suite feels like a world of its own, complete with a stone fireplace and balcony
suspended above the treetops. The walkout lower level offers endless flexibility, whether for guests,
creative pursuits, or a second separate living space complete with a kitchenette.
Outside, an oversized one-car garage with loft space is perfect for a workshop, studio, or passion
project. The wooded setting invites quiet mornings, starlit evenings, and memories waiting to be made.
Extensively updated and thoughtfully cared for, this home comes with a detailed highlights sheet outlining
recent improvements and updates. It's more than a house. It's a place to exhale, connect, and feel at home.
Location
State NC
County Yancey
Zoning none
Rooms
Basement Daylight, Exterior Entry, Interior Entry, Storage Space, Walk-Out Access
Guest Accommodations Main Level Garage
Primary Bedroom Level Upper
Main Level Bedrooms 1
Interior
Interior Features Storage, Walk-In Closet(s)
Heating Heat Pump, Propane
Cooling Central Air
Flooring Tile, Wood
Fireplaces Type Propane, Other - See Remarks
Fireplace true
Appliance Bar Fridge, Dishwasher, Electric Oven, Exhaust Fan, Exhaust Hood, Filtration System, Induction Cooktop, Plumbed For Ice Maker, Refrigerator, Tankless Water Heater, Washer/Dryer
Laundry Laundry Chute, Laundry Closet, Main Level
Exterior
Exterior Feature Fence
Garage Spaces 1.0
Fence Fenced
Utilities Available Propane, Underground Power Lines, Wired Internet Available
View Long Range, Mountain(s), Year Round
Roof Type Architectural Shingle
Street Surface Asphalt,Paved
Accessibility Zero-Grade Entry
Porch Balcony, Patio, Porch, Side Porch
Garage true
Building
Lot Description Pasture, Rolling Slope, Views, Wooded
Dwelling Type Site Built
Foundation Basement
Sewer Septic Installed
Water City
Level or Stories Two
Structure Type Shingle/Shake,Wood
New Construction false
Schools
Elementary Schools Blue Ridge
Middle Schools Cane Creek
High Schools Mountain Heritage
Others
Senior Community false
Restrictions Deed,Modular Not Allowed
Acceptable Financing Cash, Conventional
Listing Terms Cash, Conventional
Special Listing Condition None
NEARBY SCHOOLS & PROPERTIES