




3 Beds
2 Baths
1,768 SqFt
3 Beds
2 Baths
1,768 SqFt
Open House
Sat Oct 24, 1:00pm - 3:00pm
Key Details
Property Type Single Family Home
Sub Type Single Family Residence
Listing Status Active
Purchase Type For Sale
Square Footage 1,768 sqft
Price per Sqft $480
Subdivision Grove Park
MLS Listing ID 4420601
Style Cottage,Modern
Bedrooms 3
Full Baths 2
Abv Grd Liv Area 1,768
Year Built 1954
Lot Size 0.270 Acres
Acres 0.27
Property Sub-Type Single Family Residence
Property Description
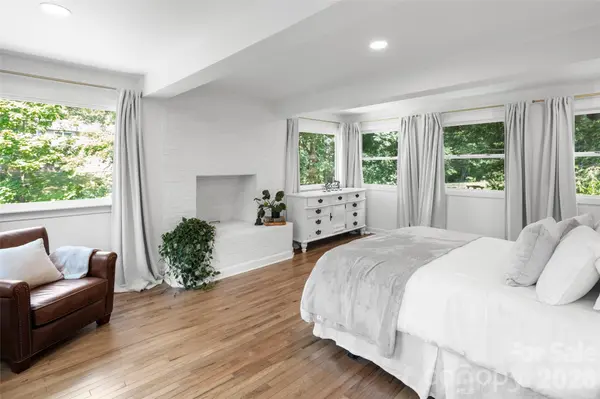
The thoughtfully redesigned main level offers easy one-level living, filled with natural light and featuring a stunning modern kitchen, beautifully updated bathrooms, and a sun-drenched primary suite. A complete interior renovation in 2023 created a fresh, sophisticated feel while preserving the warmth and character of the home.
Step outside to discover multiple spaces for entertaining and relaxing, including a covered grilling deck just off the kitchen, a covered back terrace, and a beautifully landscaped private backyard with a fire pit and stone walkway. Recent improvements include a new roof in 2026, fresh interior paint, updated front and rear landscaping, Trex front porch decking, a new dishwasher, reverse osmosis water filtration, and a radon mitigation system.
The heated and cooled daylight lower level provides additional storage and flexibility for future use.
Set along a picturesque, tree-lined street, this home offers easy access to the Omni Grove Park Inn, Beaver Lake, the Country Club of Asheville, and Kimberly Avenue. Downtown Asheville and the restaurants and shops of Charlotte Street are just minutes away.
A rare combination of thoughtful updates, inviting outdoor living, and an exceptional Grove Park location—all in truly move-in-ready condition.
During the 2023 interior renovation, the original basement garage door was replaced with French doors. This modification could be reversed for buyers who prefer to restore the space for garage parking.
Location
State NC
County Buncombe
Zoning RS4
Rooms
Basement Basement Shop, Daylight, Exterior Entry, Interior Entry, Storage Space, Walk-Out Access, Walk-Up Access
Primary Bedroom Level Main
Main Level Bedrooms 3
Interior
Interior Features Breakfast Bar, Kitchen Island, Pantry, Split Bedroom, Storage, Walk-In Closet(s)
Heating Forced Air, Natural Gas
Cooling Central Air, Electric
Flooring Laminate, Tile, Wood
Fireplaces Type Non-Functional, Other - See Remarks
Fireplace true
Appliance Dishwasher, Disposal, Exhaust Hood, Filtration System, Gas Range, Microwave, Refrigerator with Ice Maker, Washer/Dryer, Other
Laundry In Hall, Main Level
Exterior
Exterior Feature Fire Pit
Community Features Sidewalks
Utilities Available Cable Available, Electricity Connected, Natural Gas, Underground Power Lines, Underground Utilities
Waterfront Description None
Roof Type Architectural Shingle
Street Surface Asphalt,Gravel,Paved
Accessibility Two or More Access Exits
Porch Covered, Front Porch, Patio, Side Porch
Garage false
Building
Lot Description Creek Front, Level
Dwelling Type Site Built
Foundation Basement
Sewer Public Sewer
Water City
Architectural Style Cottage, Modern
Level or Stories One
Structure Type Aluminum,Stone
New Construction false
Schools
Elementary Schools Asheville City
Middle Schools Asheville
High Schools Asheville
Others
Senior Community false
Acceptable Financing Cash, Conventional
Listing Terms Cash, Conventional
Special Listing Condition None
NEARBY SCHOOLS & PROPERTIES