



3 Beds
2 Baths
2,433 SqFt
3 Beds
2 Baths
2,433 SqFt
Open House
Fri Oct 23, 3:00pm - 6:00pm
Key Details
Property Type Single Family Home
Sub Type Single Family Residence
Listing Status Active
Purchase Type For Sale
Square Footage 2,433 sqft
Price per Sqft $369
Subdivision Matthews
MLS Listing ID 4417677
Bedrooms 3
Full Baths 2
Construction Status Completed
Abv Grd Liv Area 2,433
Year Built 1994
Lot Size 3.340 Acres
Acres 3.34
Property Sub-Type Single Family Residence
Property Description
The outdoor living shines with an inground pool, above-ground hot tub, custom deck, fire pit, tiki bar, bocce ball court, serenity pond, and fenced pasture surrounded by mature trees. Featuring exceptional versatility, the detached, wired, two-story workshop provides 1,381 total square feet of space for projects, hobbies, storage, or creative pursuits. An additional 193-square-foot covered shed and a 76-square-foot shed provide even more room for storage and everyday needs.
With no HOA, expansive acreage, and a peaceful setting, this property delivers the freedom and lifestyle Weddington buyers seek.
Location
State NC
County Union
Zoning AM5
Rooms
Main Level Bedrooms 3
19' 2" X 15' 1" Primary Bedroom
16' 0" X 12' 6" Bathroom-Full
11' 6" X 15' 8" Bedroom(s)
14' 3" X 11' 0" Bedroom(s)
10' 3" X 17' 4" Dining Area
23' 7" X 25' 1" Living Room
Interior
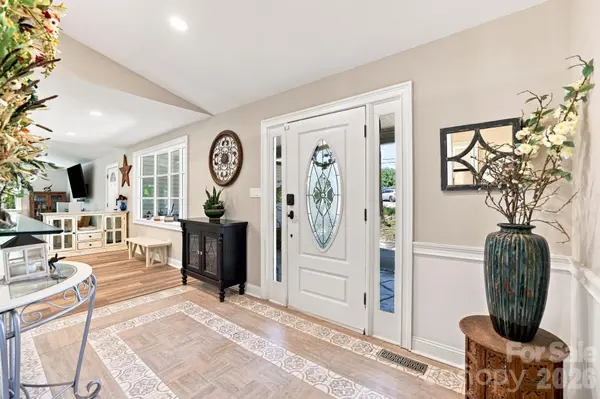
Interior Features Attic Stairs Pulldown, Breakfast Bar, Built-in Features, Cable Prewire, Drop Zone, Entrance Foyer, Hot Tub, Open Floorplan, Pantry, Walk-In Closet(s), Wet Bar
Heating Forced Air
Cooling Ceiling Fan(s), Central Air
Flooring Tile, Vinyl
Fireplaces Type Fire Pit, Great Room, Kitchen, Propane, See Through
Fireplace true
Appliance Bar Fridge, Convection Microwave, Convection Oven, Dishwasher, Disposal, Down Draft, Electric Cooktop, Electric Oven, Oven, Plumbed For Ice Maker, Refrigerator, Self Cleaning Oven, Wall Oven, Washer/Dryer, Wine Refrigerator, Other
Laundry Electric Dryer Hookup, Laundry Room, Main Level, Washer Hookup
Exterior
Exterior Feature Above Ground Hot Tub / Spa, Fence, Fire Pit, Other - See Remarks
Garage Spaces 2.0
Fence Back Yard
Pool Fenced, In Ground, Lap, Outdoor Pool
Utilities Available Cable Available, Electricity Connected, Phone Connected, Propane
Street Surface Gravel
Accessibility Mobility Friendly Flooring, No Interior Steps
Porch Deck, Front Porch, Patio, Other - See Remarks
Garage true
Building
Lot Description Pasture, Pond(s), Private, Wooded
Dwelling Type Site Built
Foundation Crawl Space
Sewer Septic Installed
Water Well
Level or Stories One
Structure Type Vinyl
New Construction false
Construction Status Completed
Schools
Elementary Schools Antioch
Middle Schools Weddington
High Schools Weddington
Others
Senior Community false
Acceptable Financing Cash, Conventional, FHA, VA Loan
Horse Property Hay Storage, Run in Shelter
Listing Terms Cash, Conventional, FHA, VA Loan
Special Listing Condition None
Virtual Tour https://listings.lighthousevisuals.com/sites/ewndxgyq/unbranded
NEARBY SCHOOLS & PROPERTIES