


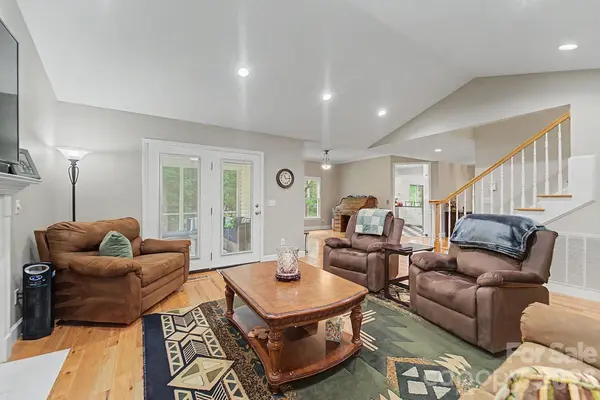



3 Beds
3 Baths
2,604 SqFt
3 Beds
3 Baths
2,604 SqFt
Open House
Sat Oct 24, 11:00am - 2:00pm
Key Details
Property Type Single Family Home
Sub Type Single Family Residence
Listing Status Active
Purchase Type For Sale
Square Footage 2,604 sqft
Price per Sqft $205
Subdivision Dowdle Trace
MLS Listing ID 4414128
Style Traditional
Bedrooms 3
Full Baths 2
Half Baths 1
HOA Fees $900/ann
HOA Y/N 1
Abv Grd Liv Area 2,604
Year Built 1995
Lot Size 0.970 Acres
Acres 0.97
Property Sub-Type Single Family Residence
Property Description
A beautiful home in Dowdle Trace where desirable location, thoughtful design, and effortless everyday living come together. This thoughtfully appointed 3-bedroom, 2.5-bath home with a bonus room offers a warm and inviting floor plan designed for both relaxed living and entertaining.
The main level features original hardwood floors throughout, adding timeless character and warmth to the home's living spaces. A spacious living room anchored by a cozy fireplace with propane logs creates the perfect gathering place, while the dining room flows seamlessly from the living area for easy entertaining. The eat-in kitchen offers a charming breakfast nook—ideal for casual meals and morning coffee—and a conveniently located half bath just off the main living area.
The primary suite is conveniently located on the main level and offers a private retreat complete with a spa-inspired ensuite featuring a luxurious wet room. A main-level laundry room adds to the home's everyday convenience. Just off the living space, a screened-in three-season porch extends your living area and provides the perfect place to enjoy the outdoors in comfort.
Upstairs, you'll find two additional bedrooms, a bonus room, and a full bathroom, along with the added convenience of a laundry chute. The home also features a two-car garage, providing ample space for vehicles, storage, and everyday needs.
Outside, the level backyard is designed for enjoying time with family and friends. A beautiful paver-stone outdoor living area and gazebo create a welcoming setting for al fresco dining, entertaining, or simply unwinding at the end of the day.
Located in the highly desirable Dowdle Trace neighborhood and approximately 10 minutes from Franklin, this home offers the perfect combination of comfort, functionality, convenience, and inviting indoor-outdoor living in a setting you'll be proud to call home.
Location
State NC
County Macon
Zoning R
Rooms
Basement Dirt Floor
Main Level Bedrooms 1
Interior
Interior Features Attic Walk In, Breakfast Bar, Walk-In Closet(s)
Heating Heat Pump, Propane
Cooling Ceiling Fan(s), Central Air, Electric
Flooring Tile, Vinyl, Wood
Fireplaces Type Gas Log, Living Room, Propane
Fireplace true
Appliance Dishwasher, Disposal, Dryer, Electric Oven, Electric Range, Electric Water Heater, Microwave, Refrigerator, Washer
Laundry Laundry Chute, Laundry Room, Main Level
Exterior
Garage Spaces 2.0
Community Features Recreation Area, Street Lights
Utilities Available Cable Available, Electricity Connected, Fiber Optics, Underground Power Lines
Roof Type Architectural Shingle
Street Surface Concrete,Paved
Porch Enclosed, Patio, Screened, Terrace
Garage true
Building
Lot Description Cleared, Corner Lot, Rolling Slope
Dwelling Type Site Built
Foundation Crawl Space
Sewer Septic Installed
Water Community Well
Architectural Style Traditional
Level or Stories Two
Structure Type Stone,Vinyl
New Construction false
Schools
Elementary Schools East Franklin
Middle Schools Macon
High Schools Franklin
Others
HOA Name Dowdle Trace POA, Roger Jennings
Senior Community false
Restrictions Deed,Livestock Restriction,Rental – See Restrictions Description
Acceptable Financing Cash, Conventional, FHA, USDA Loan, VA Loan
Horse Property None
Listing Terms Cash, Conventional, FHA, USDA Loan, VA Loan
Special Listing Condition None
Virtual Tour https://www.zillow.com/homedetails/48-Main-Trce-Franklin-NC-28734/65637738_zpid/?imxlb=t,0
NEARBY SCHOOLS & PROPERTIES