



2 Beds
2 Baths
1,751 SqFt
2 Beds
2 Baths
1,751 SqFt
Key Details
Property Type Single Family Home
Sub Type Single Family Residence
Listing Status Active Under Contract
Purchase Type For Sale
Square Footage 1,751 sqft
Price per Sqft $268
Subdivision Sun City Carolina Lakes
MLS Listing ID 4400613
Style Ranch
Bedrooms 2
Full Baths 2
HOA Fees $321/mo
HOA Y/N 1
Abv Grd Liv Area 1,751
Year Built 2009
Lot Size 0.300 Acres
Acres 0.3
Property Sub-Type Single Family Residence
Property Description
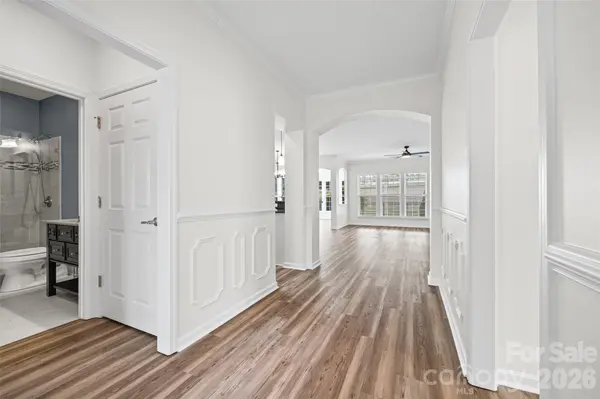
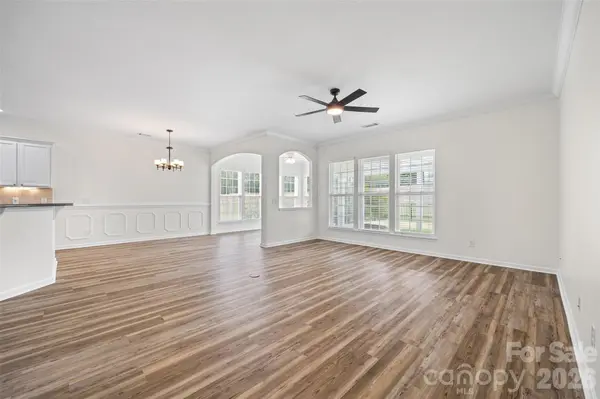
Inside, the home showcases elegant architectural details, including wainscoting in the foyer and dining area, along with crown molding throughout much of the home, adding timeless character and sophistication.
The gourmet kitchen features granite countertops, stainless steel appliances, abundant cabinetry, and an open design that flows effortlessly into the dining and living areas, making it ideal for both everyday living and entertaining. A dedicated office/flex room with French doors provides the perfect space for working from home, hobbies, or additional guest accommodations.
The bright sunroom overlooks the beautifully landscaped backyard and flows effortlessly to the rear patio, complete with a pergola and a convenient gas hookup for grilling and entertaining. A partially fenced yard and tranquil water feature create a private outdoor retreat. Lawn maintenance is included, with the homeowner responsible for maintaining the lawn and landscaping inside the fenced area.
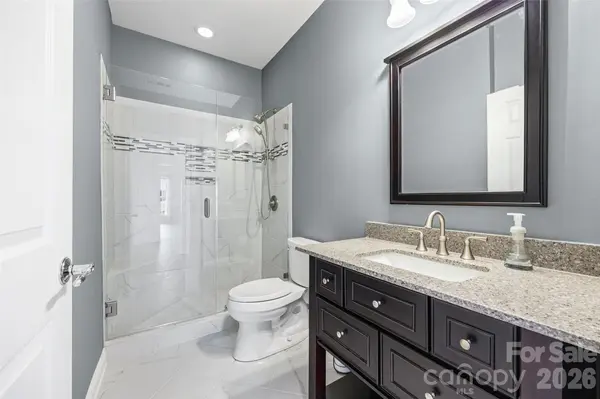
The primary suite and ensuite bathroom offer a peaceful escape with ample room to relax, while the guest bedroom features custom built-in storage, providing exceptional organization and functionality.
Recent updates provide exceptional value and peace of mind, including a NEW roof, interior paint, blinds, and screens (2026), and HVAC maintenance has been prepaid for the year through Freeman's Heating & Air. The water heater and garage door systems were replaced in 2025, and new luxury vinyl plank flooring was added throughout the main living areas and office in 2024.
This move-in-ready home combines timeless Craftsman charm, quality upgrades, and exceptional indoor and outdoor living, all while enjoying the award-winning, resort-style amenities of Sun City Carolina Lakes.
Location
State SC
County Lancaster
Zoning PDD
Rooms
Primary Bedroom Level Main
Main Level Bedrooms 2
Main Level Living Room
Main Level Dining Area
Main Level Kitchen
Main Level Office
Main Level Primary Bedroom
Main Level Bedroom(s)
Main Level Bathroom-Full
Main Level Bathroom-Full
Main Level Sunroom
Interior
Interior Features Attic Stairs Pulldown, Built-in Features, Garden Tub, Open Floorplan, Pantry, Split Bedroom, Walk-In Closet(s)
Heating Central, Natural Gas
Cooling Central Air
Flooring Carpet, Linoleum, Tile, Vinyl, Other - See Remarks
Fireplace false
Appliance Dishwasher, Disposal, Electric Range, Electric Water Heater, Microwave, Refrigerator with Ice Maker, Washer/Dryer
Laundry Electric Dryer Hookup, Laundry Room, Main Level, Washer Hookup, Other - See Remarks
Exterior
Exterior Feature Lawn Maintenance
Garage Spaces 2.0
Fence Partial
Community Features Fifty Five and Older, Business Center, Clubhouse, Dog Park, Fitness Center, Game Court, Golf, Outdoor Pool, Pickleball, Picnic Area, Playground, Pond, Putting Green, Recreation Area, Sidewalks, Tennis Court(s), Walking Trails
Utilities Available Cable Available, Electricity Connected, Natural Gas, Underground Power Lines
Roof Type Composition
Street Surface Concrete,Paved
Porch Covered, Rear Porch, Other - See Remarks
Garage true
Building
Lot Description Cul-De-Sac, Waterfall - Artificial, Other - See Remarks
Dwelling Type Site Built
Foundation Slab
Builder Name Pulte
Sewer County Sewer
Water County Water
Architectural Style Ranch
Level or Stories One
Structure Type Vinyl
New Construction false
Schools
Elementary Schools Unspecified
Middle Schools Unspecified
High Schools Unspecified
Others
Pets Allowed Yes
HOA Name Association of the Carolinas
Senior Community true
Restrictions Other - See Remarks
Acceptable Financing Cash, Conventional, FHA, VA Loan
Listing Terms Cash, Conventional, FHA, VA Loan
Special Listing Condition None
NEARBY SCHOOLS & PROPERTIES