



2 Beds
2 Baths
1,153 SqFt
2 Beds
2 Baths
1,153 SqFt
Key Details
Property Type Townhouse
Sub Type Townhouse
Listing Status Active
Purchase Type For Sale
Square Footage 1,153 sqft
Price per Sqft $160
Subdivision Waterford Townhomes
MLS Listing ID 4405904
Bedrooms 2
Full Baths 1
Half Baths 1
HOA Fees $280/mo
HOA Y/N 1
Abv Grd Liv Area 1,153
Year Built 1984
Lot Size 871 Sqft
Acres 0.02
Property Sub-Type Townhouse
Property Description
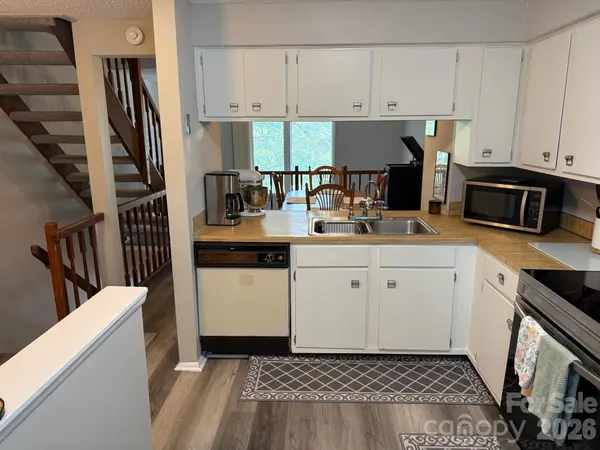
Move-in ready and thoughtfully maintained, 7301 Pebblestone Drive, Unit D offers an approachable path to homeownership and a low-maintenance option for an investor's rental portfolio. The three-level layout provides comfortable separation between the living and sleeping areas, while the well-kept interior allows the next owner to settle in without taking on an immediate renovation project.
Conveniently located in East Charlotte, the home offers easy access to Matthews, Uptown Charlotte, Independence Boulevard, and I-485. McAlpine Creek Park and Greenway are nearby, along with shopping, dining, and everyday conveniences.
Whether purchased as a primary residence or an addition to a rental portfolio, this move-in-ready townhouse offers convenience, flexibility, and an attractive opportunity in the Charlotte market. Schedule a showing to see it in person.
Recent improvements include replacement windows on the main and upper levels in 2023, a new air-conditioning system installed in 2022 with a 10-year parts-and-labor warranty, and a new oven/range installed in 2024. The seller will also provide one HVAC maintenance checkup this fall. Warranty coverage and transfer requirements are subject to the provider's terms and should be verified by the buyer.
Location
State NC
County Mecklenburg
Zoning R309
Rooms
Basement Walk-Out Access
Main Level Dining Area
Main Level Kitchen
Upper Level Bathroom-Full
Upper Level Bed/Bonus
Upper Level Bedroom(s)
Lower Level Bathroom-Half
Lower Level Living Room
Lower Level Laundry
Interior
Heating Central
Cooling Central Air
Fireplace false
Appliance Dishwasher, Electric Cooktop, Electric Oven, Electric Water Heater, Exhaust Hood, Freezer, Oven, Refrigerator with Ice Maker
Laundry Electric Dryer Hookup, In Basement, Lower Level, Washer Hookup
Exterior
Street Surface None,Paved
Garage false
Building
Dwelling Type Manufactured
Foundation Slab
Sewer Public Sewer
Water City
Level or Stories Two
Structure Type Vinyl
New Construction false
Schools
Elementary Schools Greenway Park
Middle Schools Mcclintock
High Schools East Mecklenburg
Others
HOA Name Key Community Management
Senior Community false
Acceptable Financing Assumable, Cash, Conventional, FHA, VA Loan
Listing Terms Assumable, Cash, Conventional, FHA, VA Loan
Special Listing Condition None
NEARBY SCHOOLS & PROPERTIES