




4 Beds
3 Baths
2,818 SqFt
4 Beds
3 Baths
2,818 SqFt
Open House
Sat Oct 24, 10:00am - 5:00pm
Sun Oct 25, 1:00pm - 5:00pm
Fri Oct 30, 10:00am - 5:00pm
Sat Oct 31, 10:00am - 5:00pm
Sun Nov 01, 1:00pm - 5:00pm
Key Details
Property Type Single Family Home
Sub Type Single Family Residence
Listing Status Active
Purchase Type For Sale
Square Footage 2,818 sqft
Price per Sqft $141
Subdivision Brandon Creek
MLS Listing ID 4396523
Bedrooms 4
Full Baths 2
Half Baths 1
Construction Status Completed
HOA Fees $550/Semi-Annually
HOA Y/N 1
Abv Grd Liv Area 2,818
Year Built 2026
Lot Size 7,840 Sqft
Acres 0.18
Property Sub-Type Single Family Residence
Property Description
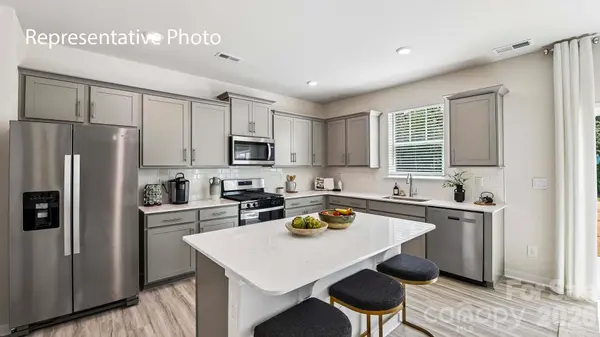
The Hanover is a spacious two-story home offered at Brandon Creek in Gastonia, North Carolina. As you step inside, you are greeted by a private office and a formal dining area, creating an elegant and functional welcome. Beyond the entryway, the open-concept layout seamlessly connects the main living spaces, drawing you into the heart of the home. The spacious kitchen, dining area, and family room come together to create the perfect setting for everyday living and entertaining. The kitchen is equipped with stainless steel appliances, ample cabinet space, a large pantry, and a center island, making meal preparation and hosting guests both easy and enjoyable.
Upstairs you will discover a large primary suite with a walk-in closet and an en-suite bathroom with dual vanities. The additional three bedrooms provide privacy and comfort and share access to a secondary bathroom. A loft space on the second floor can be used as a media room, home office, or playroom. Additional features include a laundry room, ample storage closets, and large windows for natural light.
With its thoughtful design, spacious layout, and modern conveniences, the Hanover is the perfect place to call home.
Pictures are representative.
Fully sodded yard. BRAND NEW HOME WITH COMPLETE BUILDERS WARRANTY
Location
State NC
County Gaston
Zoning RES
Rooms
24' 0" X 13' 3" Great Room
11' 4" X 13' 4" Kitchen
11' 1" X 12' 0" Office
15' 4" X 17' 0" Primary Bedroom
12' 0" X 10' 4" Loft
13' 2" X 14' 0" Bedroom(s)
12' 5" X 13' 3" Bedroom(s)
Interior
Interior Features Attic Stairs Pulldown, Garden Tub, Kitchen Island, Walk-In Closet(s), Walk-In Pantry
Heating Electric, Heat Pump
Cooling Central Air, Electric, Zoned
Fireplaces Type Electric, Family Room
Fireplace true
Appliance Dishwasher, Disposal, Gas Range, Microwave
Laundry Electric Dryer Hookup, Laundry Room, Upper Level
Exterior
Garage Spaces 2.0
Community Features Cabana, Outdoor Pool, Playground, Sidewalks, Street Lights
Utilities Available Cable Available, Electricity Connected, Fiber Optics, Underground Power Lines
Roof Type Architectural Shingle
Street Surface Concrete,Paved
Garage true
Building
Lot Description Corner Lot
Dwelling Type Site Built
Foundation Slab
Builder Name D.R. Horton
Sewer Public Sewer
Water City
Level or Stories Two
Structure Type Fiber Cement,Stone Veneer
New Construction true
Construction Status Completed
Schools
Elementary Schools H.H. Beam
Middle Schools Southwest
High Schools Forestview
Others
Senior Community false
Restrictions Architectural Review
Special Listing Condition None
Virtual Tour https://www.zillow.com/view-imx/b29cf3e2-b055-4a50-99d9-b384943b46a5?initialViewType=pano
NEARBY SCHOOLS & PROPERTIES