




3 Beds
2 Baths
1,220 SqFt
3 Beds
2 Baths
1,220 SqFt
Open House
Sun Nov 01, 1:00pm - 3:00pm
Key Details
Property Type Single Family Home
Sub Type Single Family Residence
Listing Status Active
Purchase Type For Sale
Square Footage 1,220 sqft
Price per Sqft $213
Subdivision Taylor Oaks
MLS Listing ID 4395375
Bedrooms 3
Full Baths 2
Abv Grd Liv Area 1,220
Year Built 1997
Lot Size 9,583 Sqft
Acres 0.22
Property Sub-Type Single Family Residence
Property Description
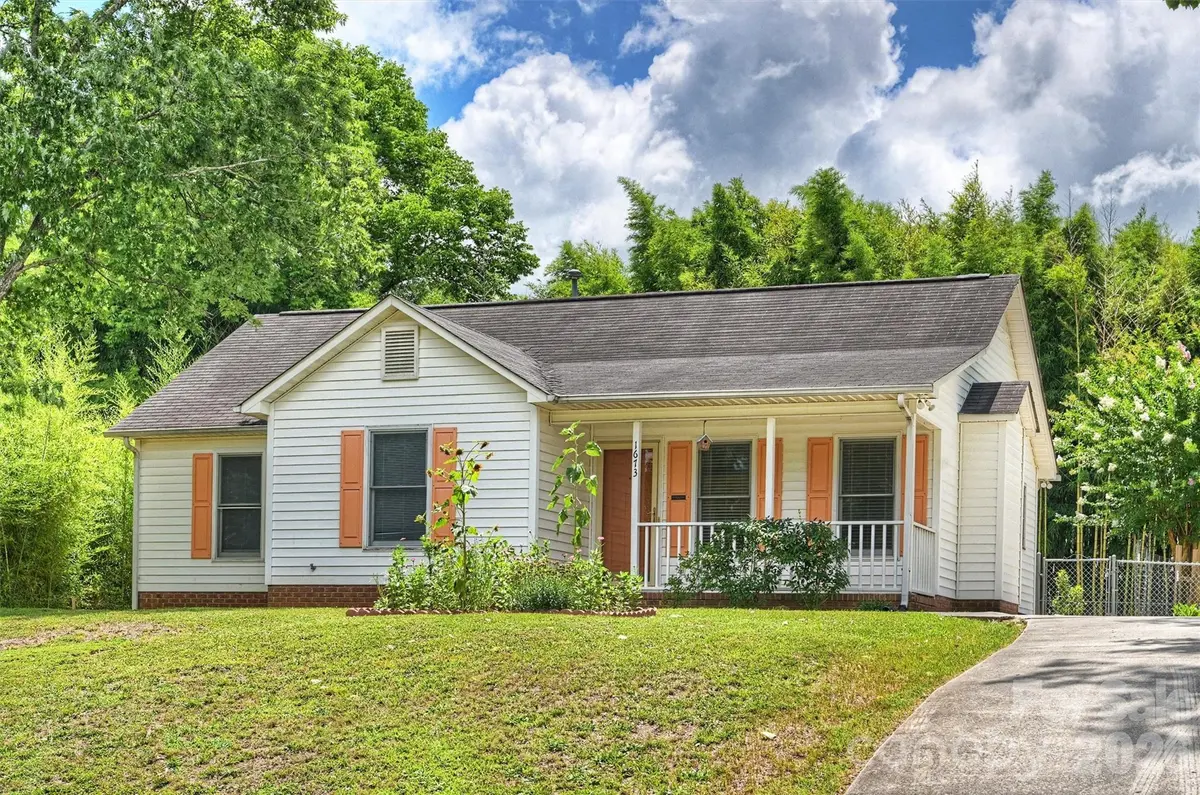
Now offered at $260,000! 1673 Ashridge Road is a charming single-story home situated near the cul-de-sac in the established Taylor Oaks neighborhood of Rock Hill. This 3-bedroom, 2-bath home offers approximately 1,226 square feet with a functional layout that includes a dining area, den, laundry closet, and convenient single-level living. The interior provides a comfortable starting point with opportunities to personalize finishes over time. Features include recently added LVP flooring (~$5K) and an efficient kitchen with electric cooking appliances. Outside, enjoy the front porch and back patio, along with a storage shed in the private backyard. The front yard and concrete driveway are sloped, leading up to a spacious, level parking area for two vehicles at the top of the driveway. Situated on approximately 0.22 acres with city water, city sewer, paved public road access, and no HOA. Conveniently located with access to I-77, downtown Rock Hill, shopping, dining, and other area amenities. Schedule a showing and take a closer look at what 1673 Ashridge Road has to offer at its new price!
Location
State SC
County York
Zoning SF-4
Rooms
Main Level Bedrooms 3
15' 7" X 13' 10" Primary Bedroom
11' 1" X 10' 10" Bedroom(s)
12' 7" X 10' 10" Bedroom(s)
8' 2" X 9' 5" Bathroom-Full
4' 10" X 7' 8" Bathroom-Full
16' 4" X 11' 8" Kitchen
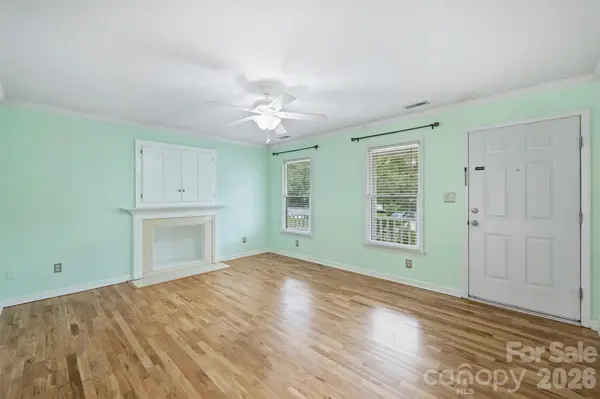
16' 4" X 12' 11" Living Room
Interior
Heating Central
Cooling Central Air
Flooring Linoleum, Tile, Vinyl, Wood
Fireplace false
Appliance Dishwasher, Electric Cooktop, Electric Oven, Electric Range, Gas Water Heater, Refrigerator, Washer/Dryer
Laundry In Hall, Laundry Closet
Exterior
Garage Spaces 2.0
Fence Chain Link
Roof Type Architectural Shingle
Street Surface Concrete,Paved
Porch Front Porch, Patio
Garage true
Building
Lot Description Steep Slope
Dwelling Type Site Built
Foundation Slab
Sewer Public Sewer
Water City
Level or Stories One
Structure Type Vinyl
New Construction false
Schools
Elementary Schools Mount Holly
Middle Schools Saluda Trail
High Schools South Pointe (Sc)
Others
Senior Community false
Acceptable Financing Cash, Conventional, FHA, VA Loan
Listing Terms Cash, Conventional, FHA, VA Loan
Special Listing Condition None
NEARBY SCHOOLS & PROPERTIES