
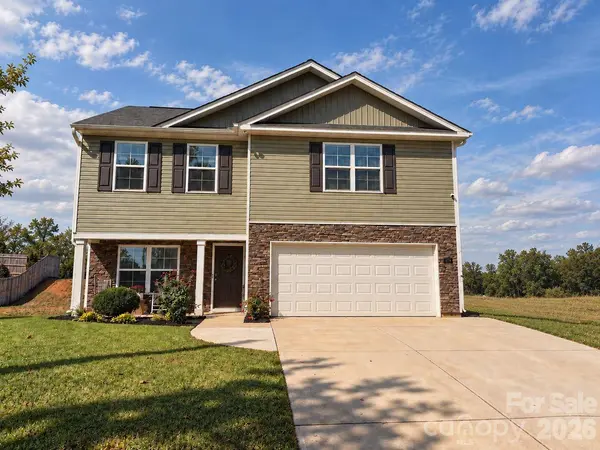
722 Hickory Point DR
Lexington, NC 27292
Open House
Sun Oct 11, 12:00pm - 2:00pm
- 4 Beds
- 3 Baths Full Baths: 2 Half Baths: 1
- 2,208 SqFt
- 0.84 Lot Size
- 2023 Year Built
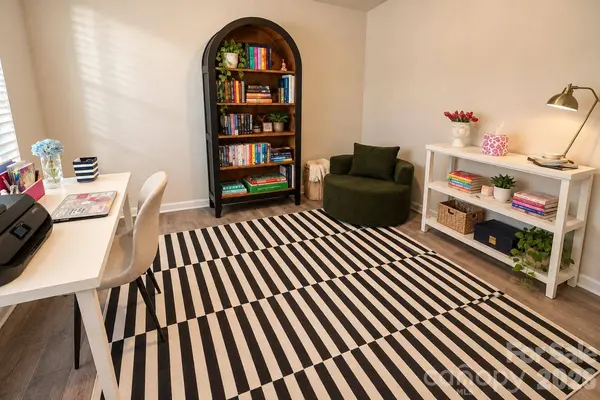
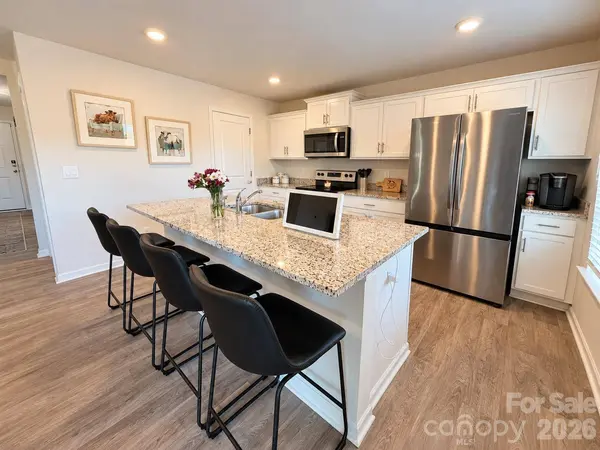
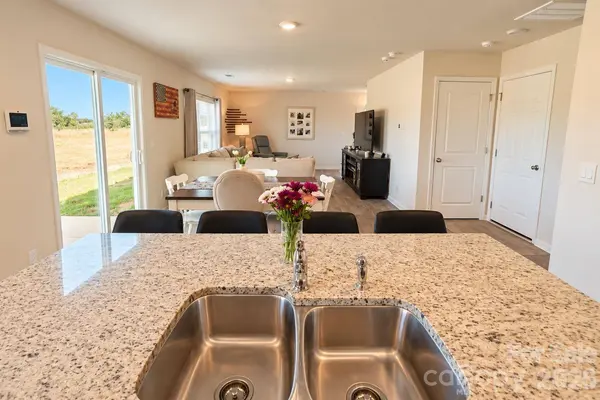
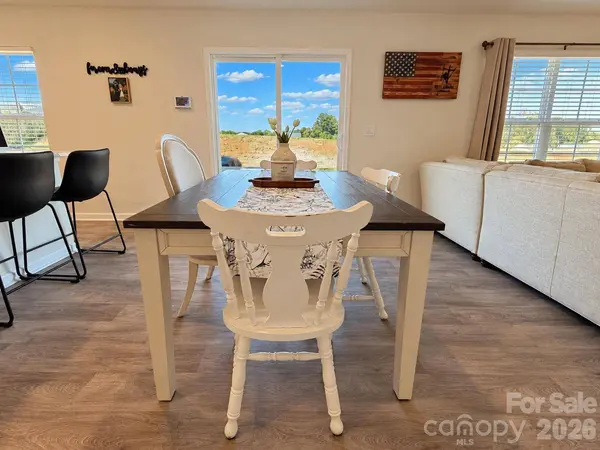
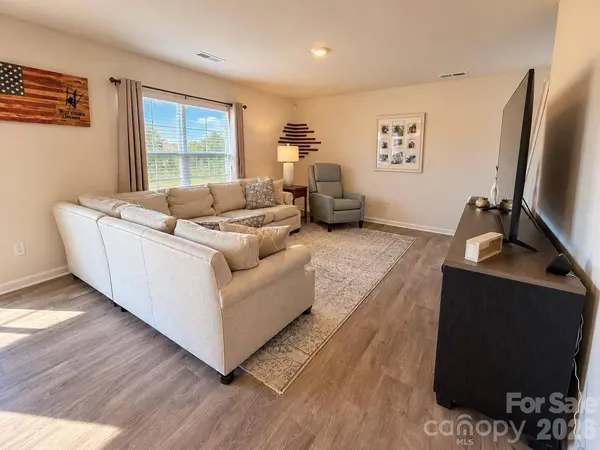
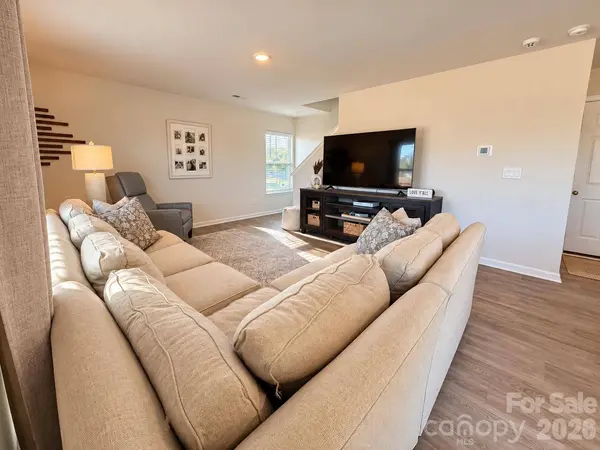
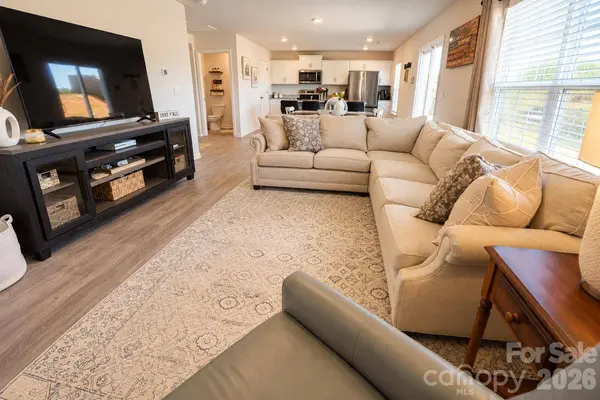
Inside, the Penwell floor plan offers an open and inviting layout made for everyday life. The kitchen is truly the heart of the home, featuring stainless steel appliances, a spacious island with seating for four, and an easy flow into the dining and living areas, perfect for hosting friends, family dinners, or a quiet night in. A dedicated main-level office gives you a comfortable space to work from home without sacrificing a bedroom.
Upstairs, the primary suite feels like a retreat of its own with a spacious bath, oversized 5-foot shower, double vanity, and linen storage. Three additional bedrooms, a hall bath with double sinks, and an upstairs laundry room give everyone plenty of room while keeping daily life convenient.
When you're ready to get outside, High Rock Lake is waiting just across the street. Whether your perfect weekend means getting out on the boat, casting a line, entertaining at home, or simply enjoying a slower pace, 722 Hickory Point Drive gives you a place to make it yours.
Come see what life near the lake could look like.
GALLERY
PROPERTY DETAIL
Key Details
Property Type Single Family Home
Sub Type Single Family Residence
Listing Status Coming Soon
Purchase Type For Sale
Square Footage 2, 208 sqft
Price per Sqft $153
Subdivision Hickory Ridge
MLS Listing ID 4432065
Bedrooms 4
Full Baths 2
Half Baths 1
HOA Fees $35/ann
HOA Y/N 1
Abv Grd Liv Area 2,208
Year Built 2023
Lot Size 0.840 Acres
Acres 0.84
Property Sub-Type Single Family Residence
Location
State NC
County Davidson
Zoning RS
Rooms
Primary Bedroom Level Upper
Main Level Kitchen
Main Level Living Room
Main Level Dining Area
Main Level Office
Upper Level Primary Bedroom
Upper Level Bedroom(s)
Upper Level Bedroom(s)
Upper Level Bedroom(s)
Upper Level Bathroom-Full
Upper Level Bathroom-Full
Building
Lot Description Cleared
Dwelling Type Site Built
Foundation Slab
Sewer Septic Installed
Water County Water
Level or Stories Two
Structure Type Stone Veneer,Vinyl
New Construction false
Interior
Interior Features Kitchen Island, Open Floorplan, Walk-In Closet(s), Walk-In Pantry
Heating Heat Pump
Cooling Ceiling Fan(s), Central Air
Flooring Carpet, Vinyl
Fireplace false
Appliance Dishwasher, Disposal, Electric Range, Electric Water Heater, Microwave, Washer/Dryer
Laundry Electric Dryer Hookup, Laundry Room, Upper Level, Washer Hookup
Exterior
Garage Spaces 2.0
View Water
Roof Type Architectural Shingle
Street Surface Concrete,Paved
Porch Covered, Front Porch
Garage true
Schools
Elementary Schools Southwood
Middle Schools Central Davidson
High Schools Central Davidson
Others
Senior Community false
Restrictions No Representation
Acceptable Financing Cash, Conventional, FHA, USDA Loan, VA Loan
Listing Terms Cash, Conventional, FHA, USDA Loan, VA Loan
Special Listing Condition None
SIMILAR HOMES FOR SALE
Check for similar Single Family Homes at price around $340,000 in Lexington,NC

Active
$254,500
3 Forest DR, Lexington, NC 27292
Listed by Michele Bowman of eXp Realty, LLC4 Beds 3 Baths 2,702 SqFt
Active
$291,990
220 Linwood Estates DR, Lexington, NC 27292
Listed by Jerry Smith of Smith Capital Partners LLC3 Beds 2 Baths 1,694 SqFt
Active
$310,990
804 FRASER LN, Lexington, NC 27292
Listed by Susan Ruybal Thompson of WJHBNCLLC5 Beds 3 Baths 2,180 SqFt
CONTACT
