
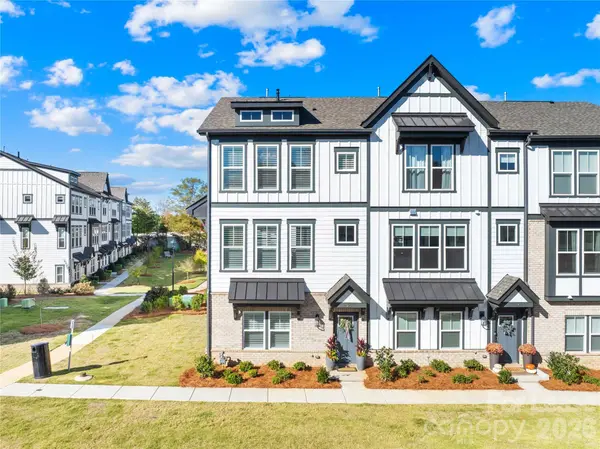
520 Annie Lowery WAY
Davidson, NC 28036
- 3 Beds
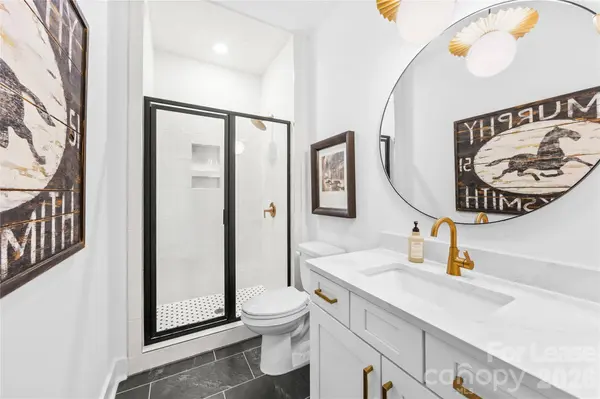
- 4 Baths Full Baths: 3 Half Baths: 1
- 2,231 SqFt
- 2025 Year Built
GALLERY
PROPERTY DETAIL
Key Details
Property Type Townhouse
Sub Type Townhouse
Listing Status Active
Purchase Type For Rent
Square Footage 2, 231 sqft
Subdivision Parkside Commons
MLS Listing ID 4442846
Bedrooms 3
Full Baths 3
Half Baths 1
Abv Grd Liv Area 2,231
Year Built 2025
Property Sub-Type Townhouse
Location
State NC
County Mecklenburg
Zoning L
Rooms
Main Level Bathroom-Half
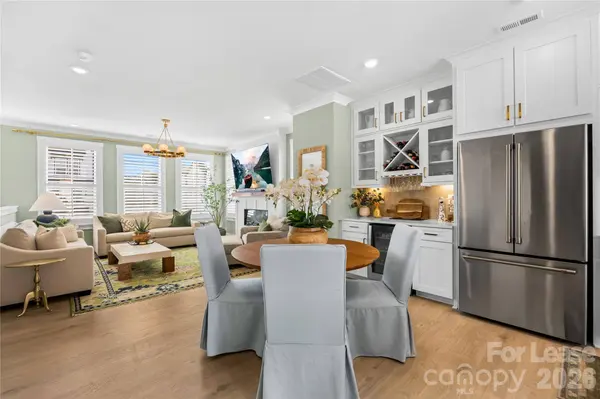
Main Level Kitchen
Main Level Dining Area
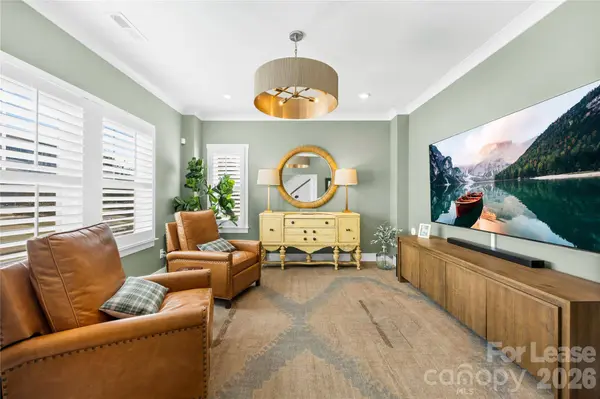
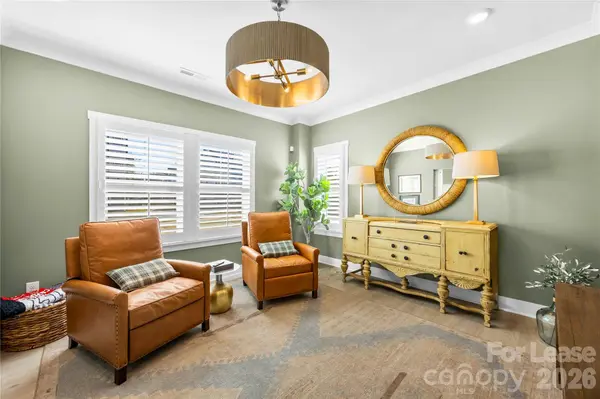
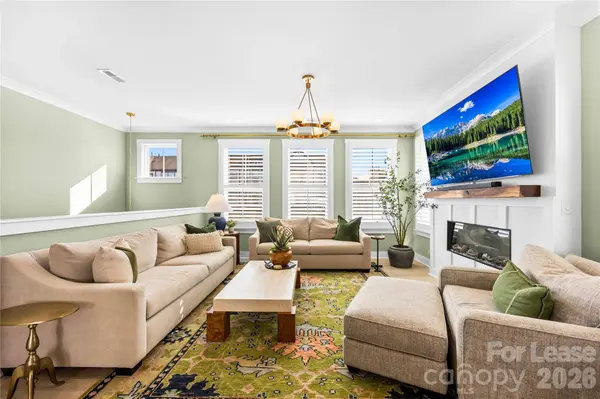
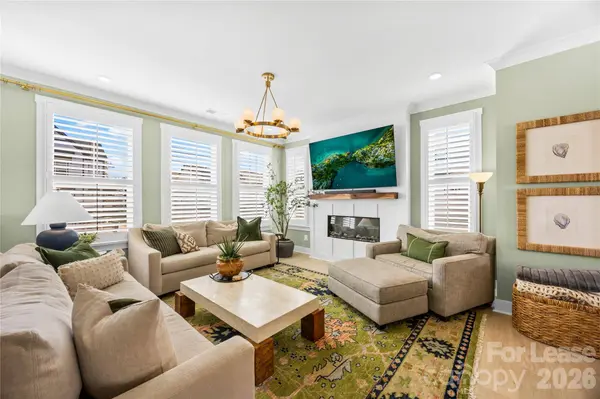
Main Level Family Room
Upper Level Primary Bedroom
Upper Level Bathroom-Full
Upper Level Bedroom(s)
Upper Level Bedroom(s)
Upper Level Laundry
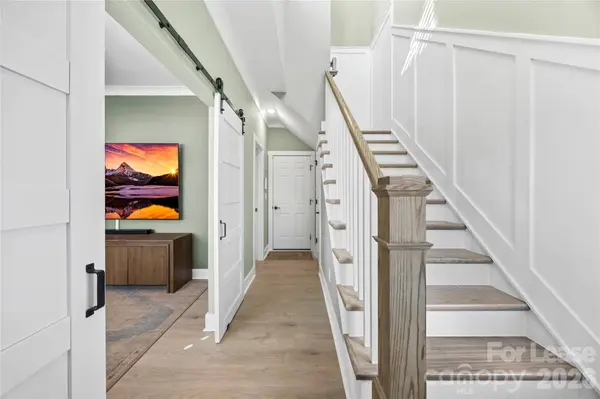
Lower Level Flex Space
Lower Level Bathroom-Full
Building
Foundation Slab
Sewer Public Sewer
Water City
Level or Stories Four
Interior
Interior Features Kitchen Island, Open Floorplan, Pantry, Walk-In Closet(s)
Heating Central, Electric
Cooling Central Air
Flooring Laminate, Tile
Fireplaces Type Electric, Living Room
Furnishings Unfurnished
Fireplace true
Appliance Dishwasher, Disposal, Exhaust Fan, Exhaust Hood, Gas Cooktop, Microwave, Plumbed For Ice Maker, Refrigerator with Ice Maker, Tankless Water Heater, Wall Oven, Washer/Dryer
Laundry Electric Dryer Hookup, Washer Hookup
Exterior
Garage Spaces 2.0
Community Features Playground, Recreation Area, Sidewalks, Street Lights
Roof Type Architectural Shingle
Street Surface Paved
Garage true
Schools
Elementary Schools Davidson
Middle Schools Davidson K-8
High Schools William Amos Hough
Others
Pets Allowed Yes, Breed Restrictions, Number Limit
Senior Community false
SIMILAR HOMES FOR SALE
Check for similar Townhouses at price around $3,800 in Davidson,NC
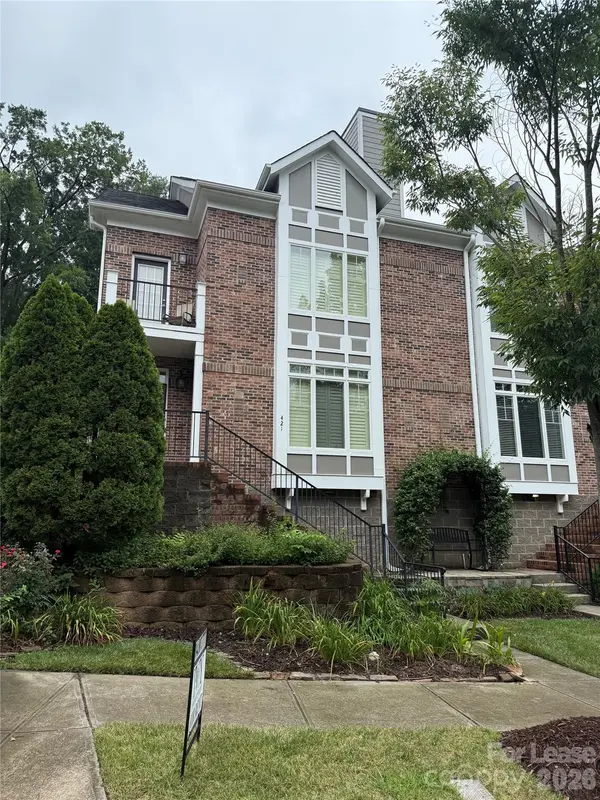
Active
$3,500
421 Spring ST, Davidson, NC 28036
Listed by Doug Fisher of Ivy Property Group LLC3 Beds 4 Baths 2,168 SqFt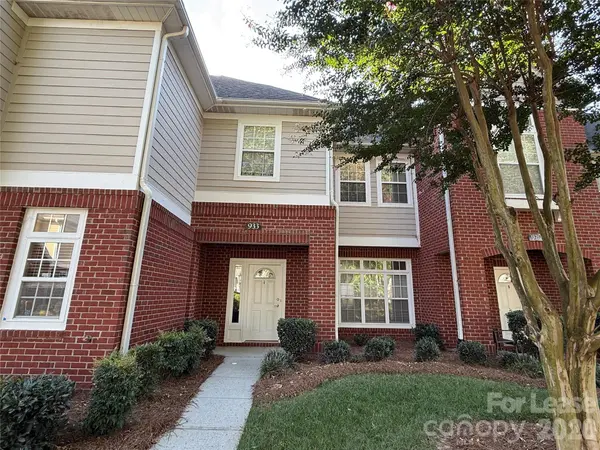
Active
$1,900
933 Central Park CIR, Davidson, NC 28036
Listed by Angela Berrong of Lake Norman Realty Inc3 Beds 3 Baths 1,484 SqFt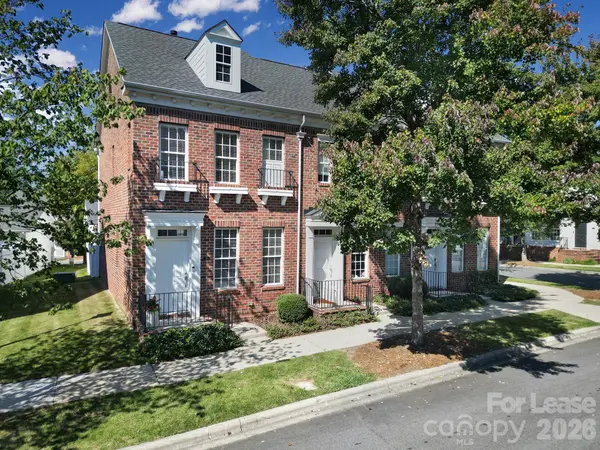
Active
$2,200
635 Old Meeting WAY, Davidson, NC 28036
Listed by Hathum Hamam of Costello Real Estate and Investments LLC2 Beds 3 Baths 1,186 SqFt
CONTACT
